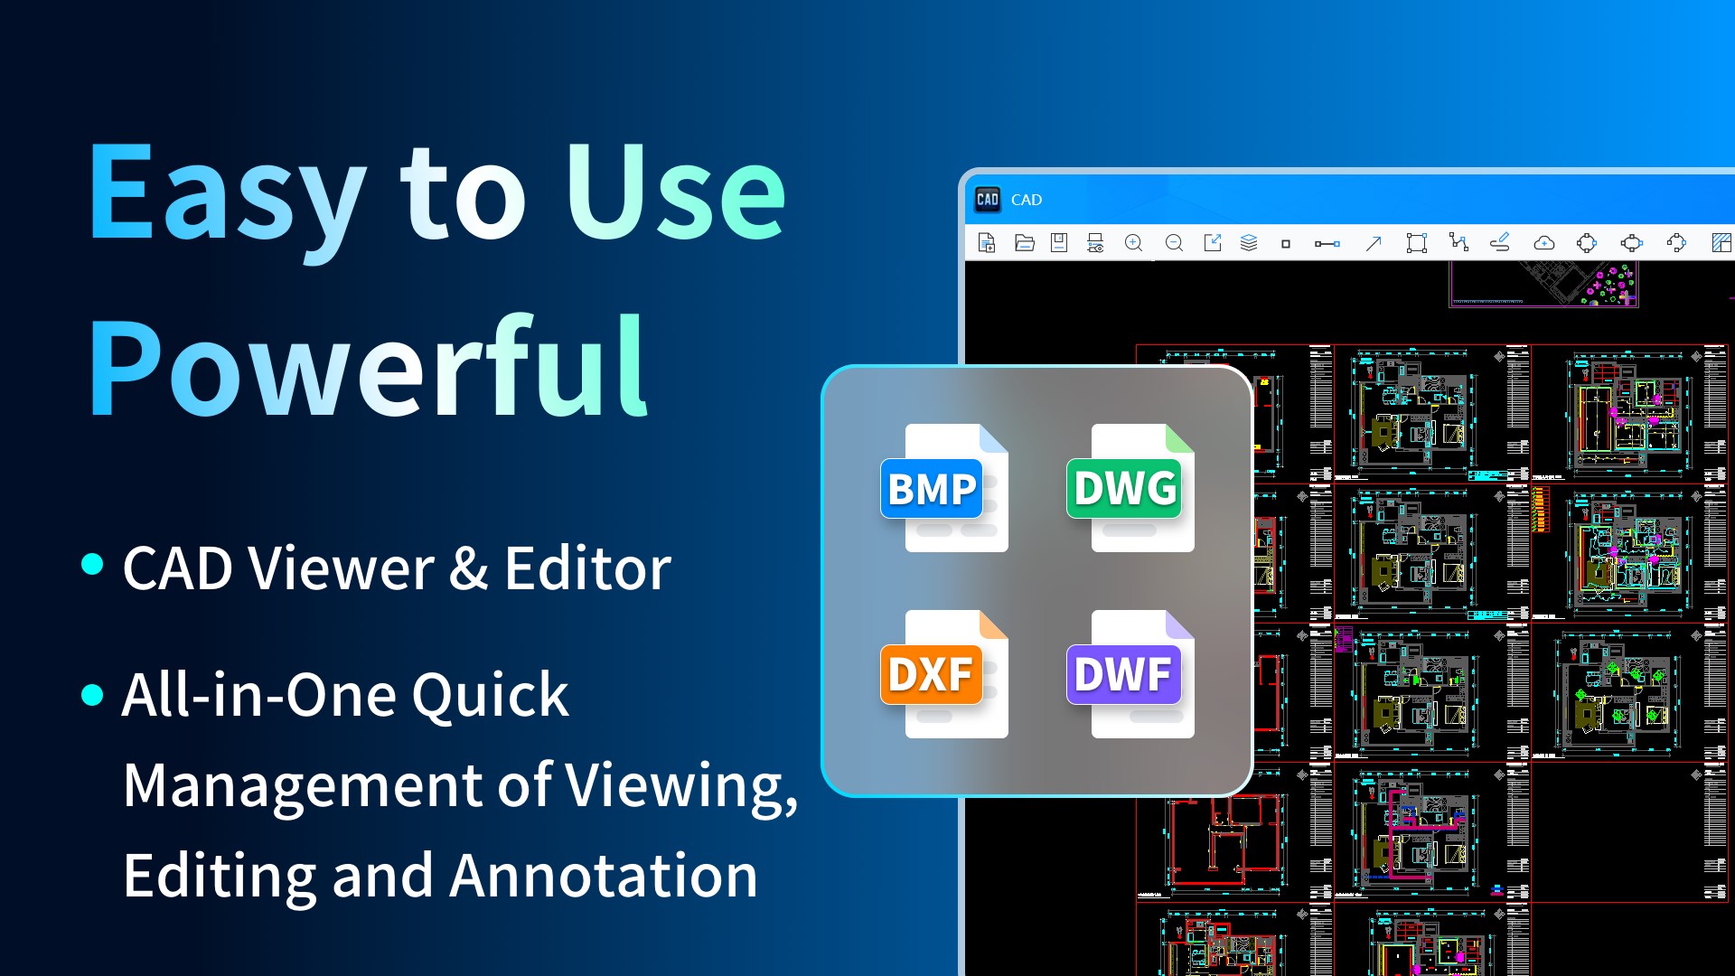
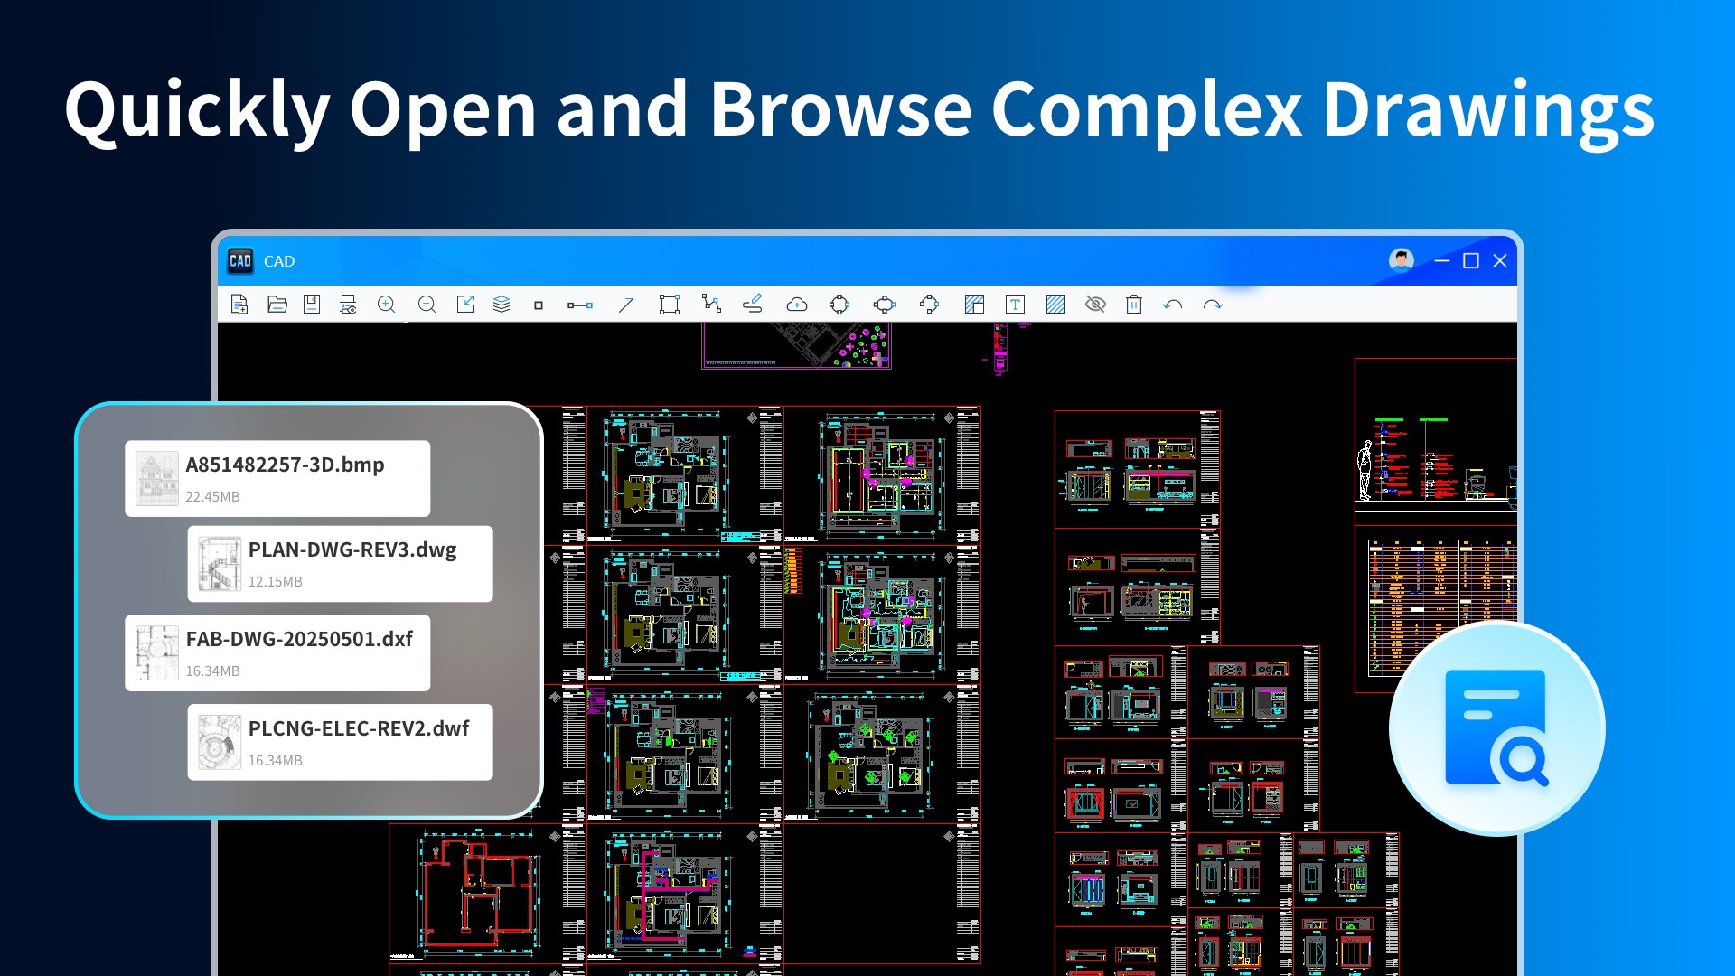
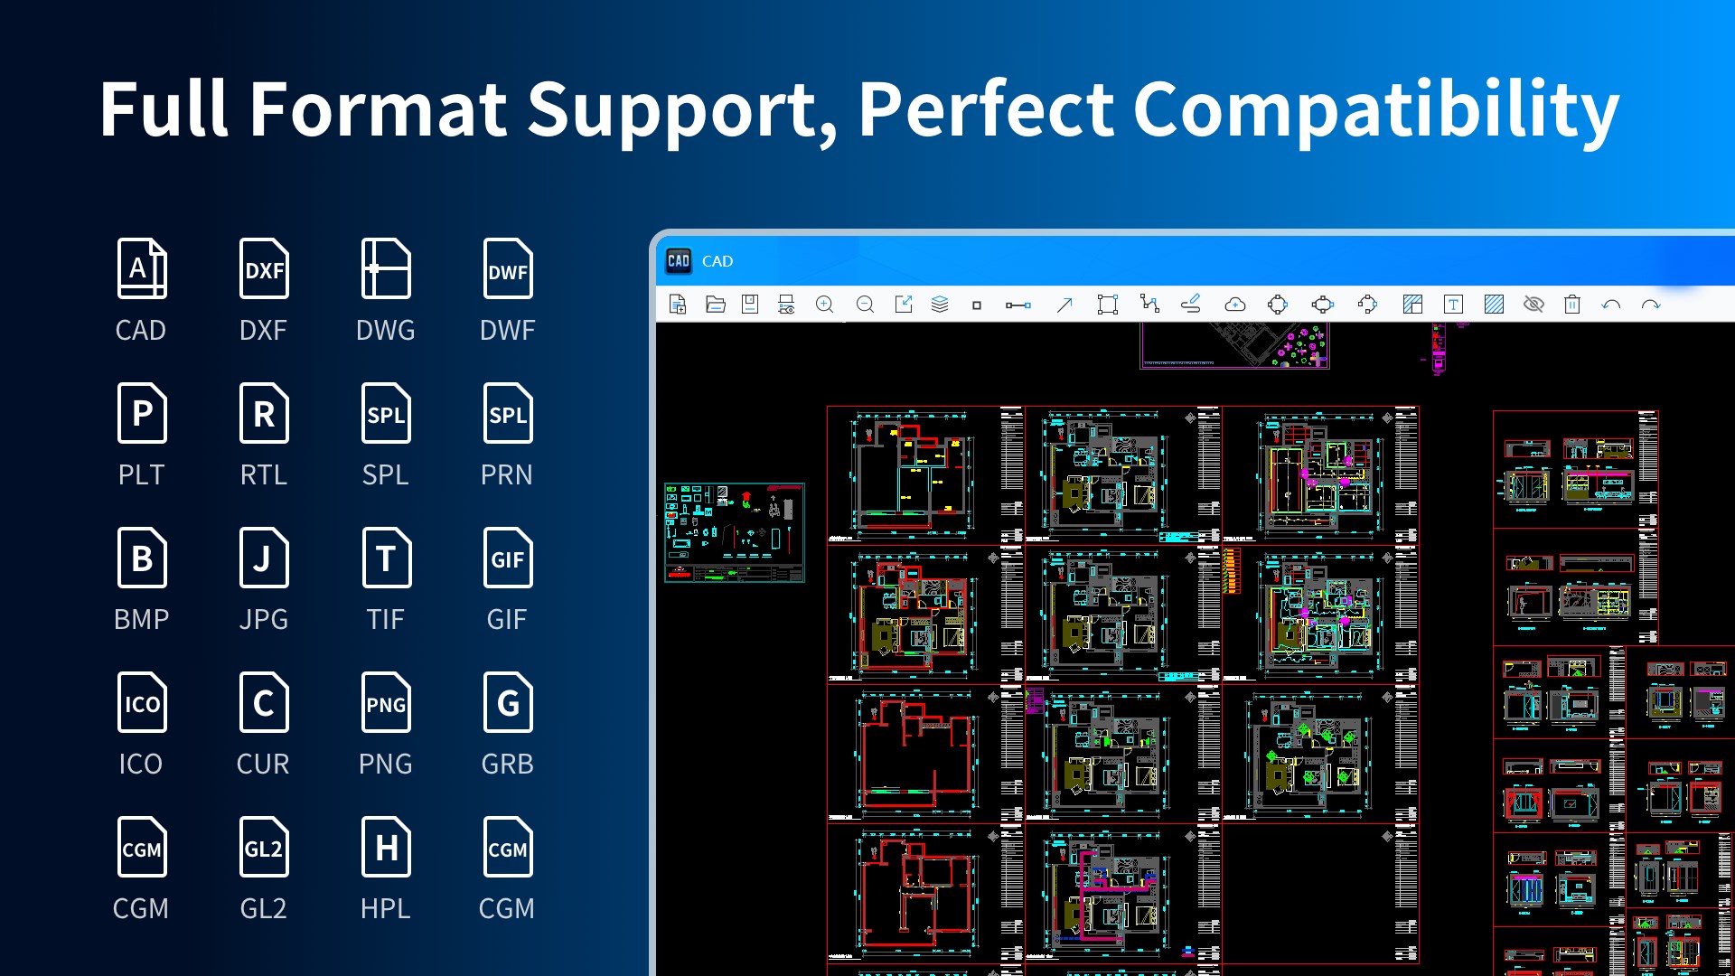
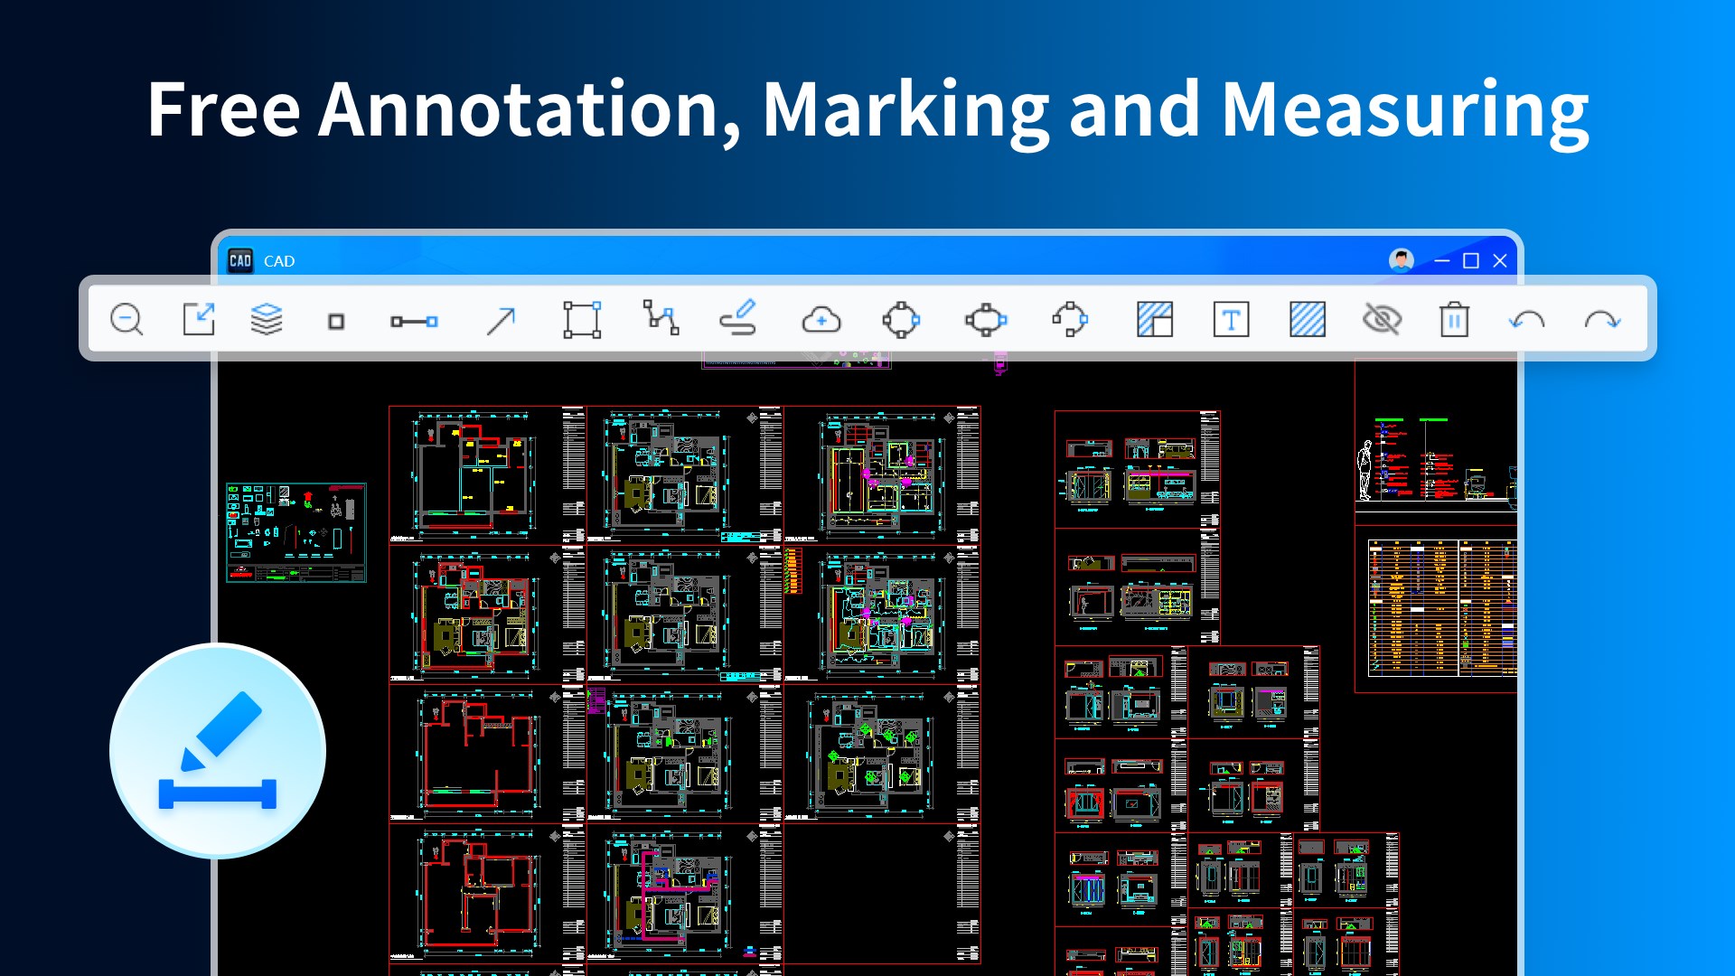
CAD - Fast, Precise & Versatile CAD Drawing Viewer CAD is a professional CAD drawing viewer for Windows, designed for engineers, designers, architects, and other professionals who need to view and inspect technical drawings. Open and view DWG, DXF, DWF and other common CAD files, as well as PLT, PRN, HPGL, PCL and other engineering drawing and printing files. Whether you need to view an architectural floor plan, inspect a mechanical drawing, review an engineering design, or add simple annotations to a CAD drawing, CAD provides an efficient way to browse and check your files without using complex CAD design software. 【Core Features】 ✔ Fast CAD Drawing Viewer Quickly open CAD drawings and browse design content, graphics, dimensions, and layers. Ideal for everyday CAD file viewing, design review, engineering inspection, and on-site reference. ✔ Wide File Format Support Open DWG, DXF, DWF, DWT, HPG, PLT, RTL, SPL, PRN, GL2, HPGL2, HPGL, HP2, HP1, HP, PLO, HG, HGL, CGM, PCL, GBR, GDS, BIN and other CAD, engineering drawing, plotting, and printing file formats. ✔ Layer Viewing and Management View and manage different layers in complex CAD drawings. Easily inspect individual design elements in architectural, mechanical, electrical, piping, and industrial drawings. ✔ CAD Drawing Measurement Use measurement tools to check distances and dimensions in technical drawings. Useful for architectural drawings, mechanical parts, engineering plans, and design review. ✔ Drawing Annotations and Markups Add annotations and marks directly while viewing CAD drawings. Record design changes, review notes, inspection information, and on-site comments. ✔ Printing and Export Print and export CAD drawings for office work, design review, construction, engineering projects, and collaboration. Preview your drawings before printing to help verify the file content and layout. 【DWG, DXF & DWF File Viewer】 CAD supports popular CAD file formats for viewing engineering and technical drawings. DWG Viewer Open and view DWG files used for: • Architectural drawings • Floor plans • Construction drawings • Mechanical drawings • Mechanical part drawings • Assembly drawings • Engineering designs • Industrial drawings • Technical drawings DXF Viewer Open and view DXF files for design file exchange, engineering drawing review, mechanical design, technical drawings, and other professional workflows. Quickly inspect graphics, dimensions, and design content in DXF files. DWF Viewer View DWF design and engineering files for design review, project collaboration, engineering inspection, and on-site reference. 【PLT, PRN, HPGL & PCL File Viewer】 In addition to standard CAD drawings, CAD supports various plotter, engineering, and printing-related files. Supported file types include: • PLT files • PRN files • HPGL files • HPGL2 files • PCL files • Plotter files • Engineering printing files • CAD output files Open and review PLT, PRN, HPGL, and other plotting or printing files to check their content before further processing or printing. 【For Architecture, Engineering & Design】 🏗 Architecture and Construction View architectural drawings, floor plans, construction drawings, and engineering plans for design review, project inspection, and on-site reference. ⚙ Mechanical Design Browse mechanical part drawings, assembly drawings, and mechanical engineering plans. Check drawing dimensions and design details more conveniently. 📐 Industrial Design View industrial drawings, product designs, technical drawings, and engineering documentation for design inspection and review. 🔌 Electrical Engineering View electrical drawings, wiring diagrams, and related engineering plans while using layers to inspect different design elements. Piping and Engineering Browse piping drawings, engineering plans, and construction drawings for design inspection, field work, and project collaboration. 🖨 Printing and Plotting Preview PLT, PRN, HPGL, PCL, and other printing or plotting files before printing to help verify drawing content and output. 【A Lightweight CAD Drawing Viewer】 CAD focuses on the essential tools needed to view and inspect CAD files and engineering drawings. If you only need to view, check, measure, annotate, print, or export CAD drawings without complex CAD design and modeling features, CAD provides a simpler way to work with your files. Open DWG, DXF, DWF, PLT, PRN, HPGL, PCL and other engineering files in one convenient CAD viewer. Whether you are an engineer, architect, mechanical designer, construction professional, or simply need to view technical drawings on your Windows PC, CAD helps you browse and inspect your files efficiently. Start using CAD today to open and view DWG, DXF, DWF, PLT, PRN, HPGL, PCL and other CAD and engineering files. ⚠️ The current version is the free acquisition edition, with limitations on the number of times features can be used. If you are satisfied with the product, you can purchase in-app services to unlock the full range of features. You can choose to subscribe monthly, quarterly, or annually, and fees will be automatically deducted from your Microsoft account at renewal. Alternatively, you can opt for a lifetime membership, which requires a one-time payment for permanent access.
Utilities · Windows · Free
Rating: 4.6 out of 5, based on 100 user ratings.