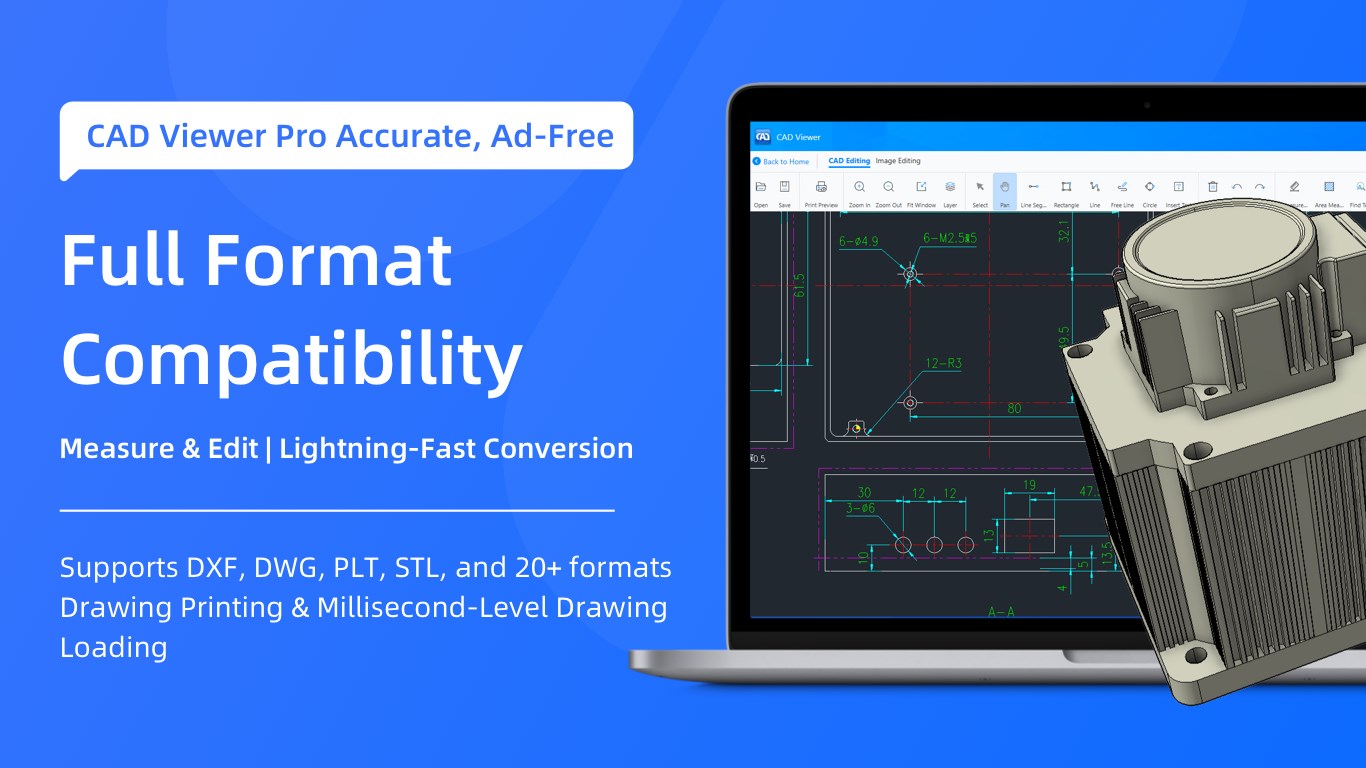
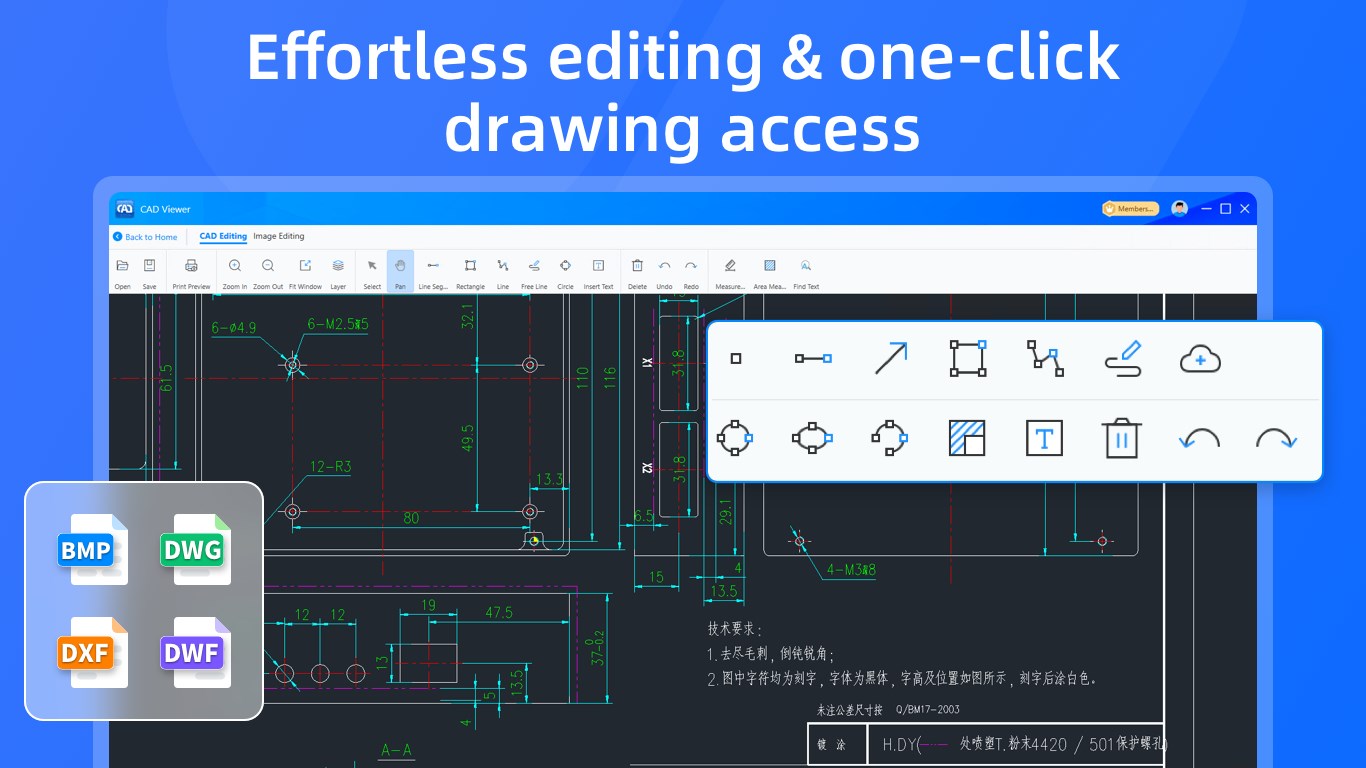
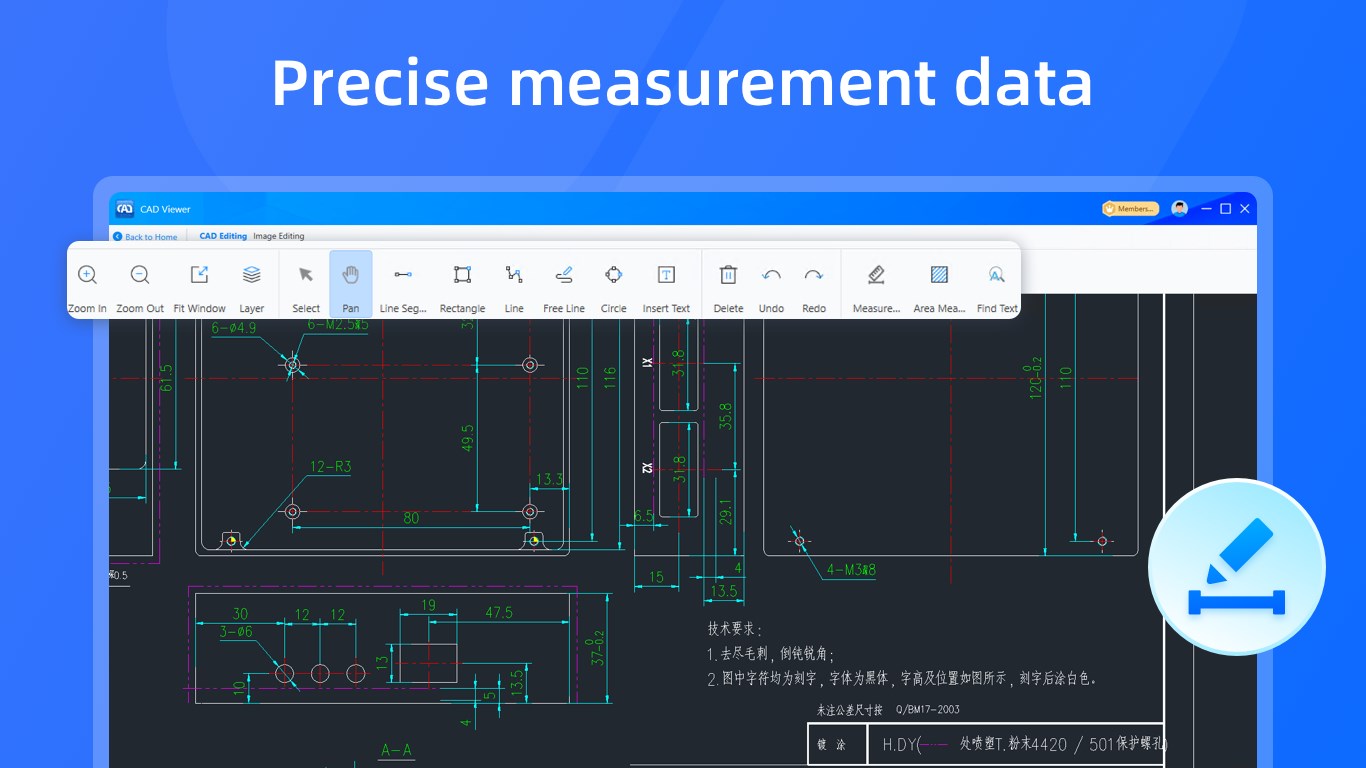
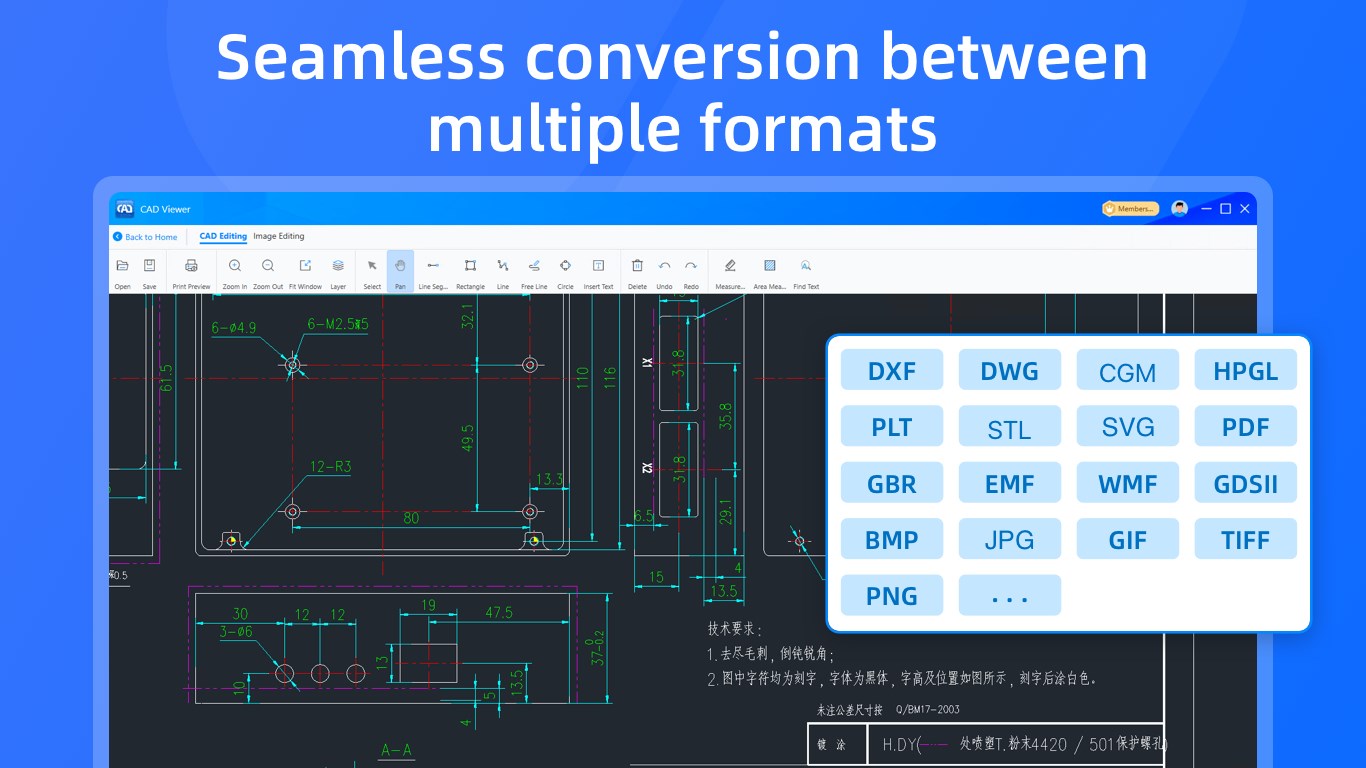
CAD Viewer is a fast and easy-to-use tool for opening, viewing, and reviewing DWG and DXF CAD drawings. Quickly open CAD files, navigate detailed drawings, and check drawing information with a clean and simple interface. VIEW DWG AND DXF DRAWINGS Open and review DWG and DXF files without the complexity of full CAD software. Zoom, pan, and navigate drawings quickly to inspect details whenever you need them. MANAGE DRAWING LAYERS View and manage CAD drawing layers to focus on the information you need. Show or hide layers for easier drawing review and navigation. MEASURE CAD DRAWINGS Measure distances and dimensions directly in your drawings. Use the measurement tools to check drawing details for design, construction, manufacturing, and other technical work. PRINT CAD DRAWINGS Print DWG and DXF drawings directly from the app for review, documentation, or sharing. CONVERT DXF FILES Convert DXF drawings to commonly used document and image formats: • DXF to PDF • DXF to PNG • DXF to JPG • DXF to BMP BUILT FOR CAD USERS CAD Viewer is suitable for engineers, architects, designers, contractors, students, and professionals working with technical drawings in construction, machinery, manufacturing, interior design, and related industries. Whether you need to open a DWG file, review a DXF drawing, manage layers, measure dimensions, print CAD drawings, or convert DXF files, CAD Viewer gives you the essential tools you need without the complexity of full-featured CAD software. ⚠ The current version is a free basic version. If you are satisfied with the product, you can experience the complete product features by purchasing related services within the application; you can choose to subscribe to the software on a monthly or annual basis, and the software will be purchased from your Microsoft account during the renewal period. Fees will be deducted; you can also choose to purchase a permanent membership, pay one time and use it permanently.
Productivity · Windows · Free